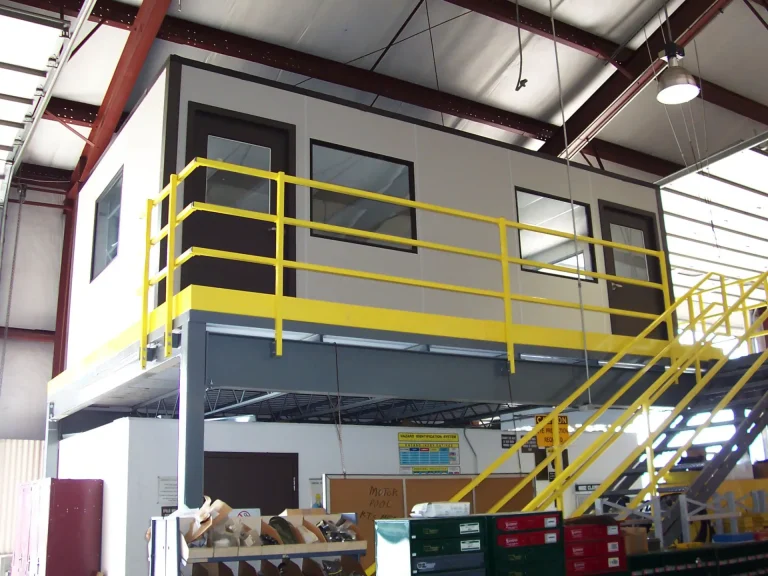
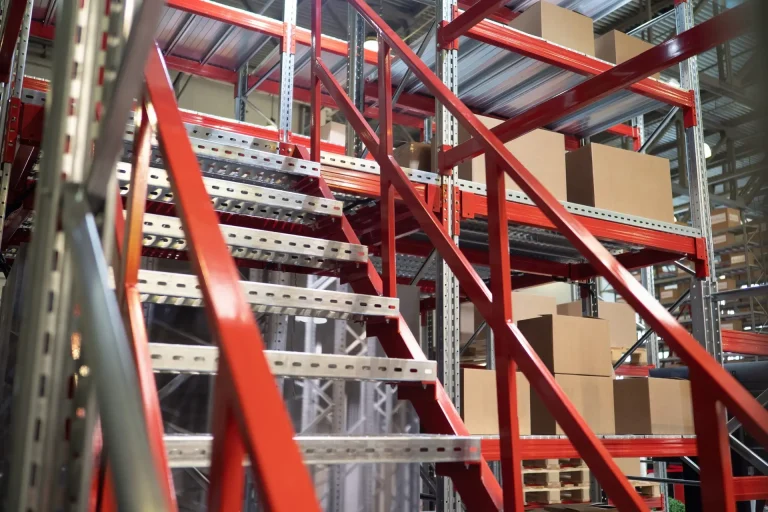
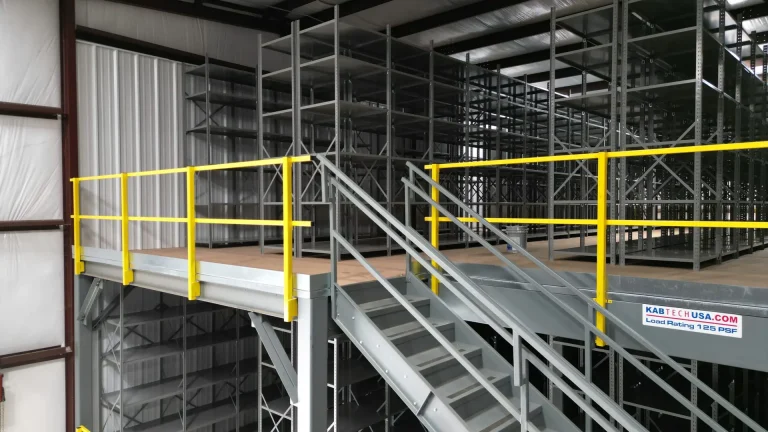
KABTech’s warehouse mezzanines provide all the advantages of modular construction when utilizing existing floor space. The high cost of new buildings includes extensive site work, new floor slab installation, structure, and roof work but also includes those overlooked issues such sprinklers, electrical and HVAC. Using existing under-utilized floor space to go UP instead of OUT offers clear cost benefits, with costs savings that are frequently in the 65%-75% range depending upon location.
The primary issues in the planning stages include the additional load to be imposed on the existing floor, and the space available to build this structure. In regards to floor loading if the existing facility has a 6” slab you can presume that this is strong enough. Most concrete slabs use 3000 -4000 psi concrete. A mezzanine rated at 125psf with 12” x 12” base plates on the columns only has a floor load of 110-130 psi. This means that most slabs are more that capable of supporting a mezzanine. If needed, a customer can verify this by reviewing the original construction drawings of the facility. These drawings should have all the necessary information that would be required. The space available will determine the footprint and the height of the structure that is possible.
We recommend a minimum of 7’6” clear height for areas that will be used for work space. These items can usually be adequately verified with tests if verifiable data is not available. In the interest of safety, we recommend and encourage owners/buyers to address these issues before moving forward.
KABTech’s fast track installation methods assure the unique adoption of a modular mezzanine within an existing facility with minimal disruption. Our design expertise addresses safety, egress, and functionality in a seamless, single-source responsibility approach. We offer a variety of flooring and deck surfaces, designed with consideration for future changes. With each project, we bring our seasoned installation crews and on-site management to ensure that the mezzanine details are completed with the highest quality.
Learn more about KABTech’s steel mezzanines or contact us today for more information.