
Mezzanine Offices
Custom Mezzanine Offices for Manufacturing and Warehouse Facilities
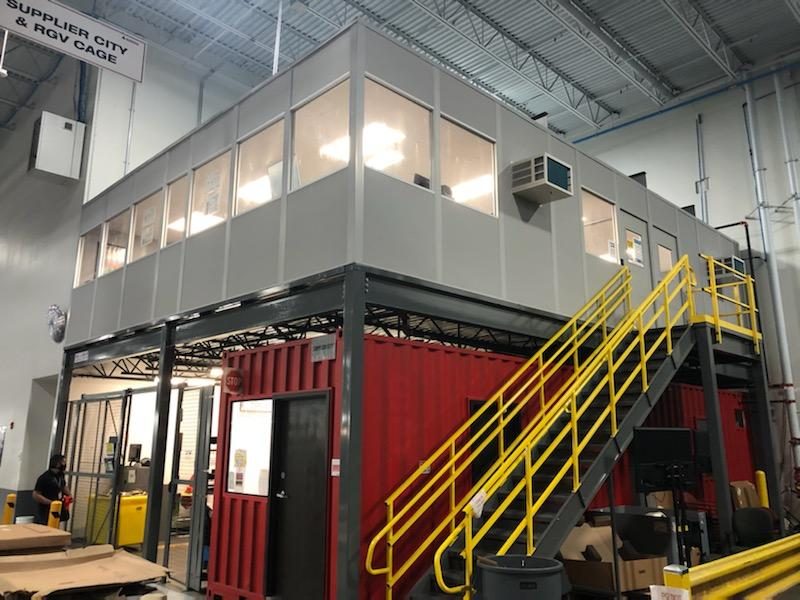
KABTech supplies and quotes custom mezzanine offices nationwide. We help you plan enclosed office space above the floor around your footprint, workflow, clearance, and utility needs so the project fits the facility and the way your team works.
Talk to a real expert who can help you review mezzanine office options before you commit.
Specs
Mezzanine office specs
at a glance
Mezzanine offices provide enclosed workspace without taking up valuable production or storage space on the floor. KABTech helps configure office mezzanines around the facility, the people using the space, and the level of finish the application requires.
Common uses
Supervisor offices, quality rooms, shipping and receiving offices, plant administration, meeting space, enclosed work areas.
Planning inputs
Available floor space, ceiling height, required office size, utility access, occupancy needs, and future expansion plans.
Structure options
Single-story and two-story configurations depending on clear height, footprint, and how much enclosed space is needed.
Flexibility
Modular construction can support relocation, reconfiguration, or expansion if the layout changes later.
Office features
Insulated wall systems, windows, doors, HVAC rough-in, electrical planning, interior finishes, and stair access.
Project support
Nationwide quoting and installation support, plus practical guidance even when the customer manages the process.
Why buyers choose KABTech
Office space without giving up production space
A mezzanine office gives supervisors, quality teams, and administrative staff a quieter place to work without taking critical square footage away from production, storage, or equipment flow below. KABTech helps plan the office around your existing footprint so the added space works with the operation.
Designed around your facility, not a catalog template
KABTech works through dimensions, clear height, access, office use, utilities, and future needs so the office layout and supporting structure make sense for the facility from the start.
Support beyond the sale
KABTech stays involved even when another installer handles the work. Customers get personal attention and direct access by phone, text, email, or video call to someone who understands the project when questions come up in the field.
One point of contact through the project
Buyers do not want to explain the same layout, utility, and access requirements to a different person at each stage. KABTech keeps the process direct so customers work with someone who understands the quote, layout, and project details from early planning through delivery.
Climate-controlled, enclosed workspace for industrial environments
Many buyers need an office that feels separate from the noise, traffic, and temperature swings of the floor. KABTech helps scope enclosed mezzanine offices with insulation, windows, electrical planning, and HVAC so the workspace is more functional.
Mezzanine FAQs
Questions buyers ask before quoting
What is a mezzanine office?
What are mezzanine offices commonly used for?
Can a mezzanine office be climate-controlled?
Can the office be expanded or relocated later?
What information do you need to quote a mezzanine office?
How much does a mezzanine office cost?
Do you offer installation?
Do you quote mezzanine offices outside South Carolina?
How long does a modular office take?
Manufacturing typically runs 4-6 weeks after drawing approval, with most standard orders delivered in about 5-7 weeks. Installation takes a few days to a couple of weeks depending on size.
Can a modular office be soundproofed?
Yes – wall panels use an expanded polystyrene core for noise reduction, with optional sound-attenuating gypsum and additional noise-control solutions for loud environments.
One or two stories?
Both – configured to your footprint and clear height.
Contact Us
Need a mezzanine office quote for your facility?
Tell KABTech how much office space you need, who will use it, and what constraints you are working around. Bring dimensions, a rough sketch, ceiling height, layout notes, or utility requirements, and we will help you turn that information into a practical next step.
